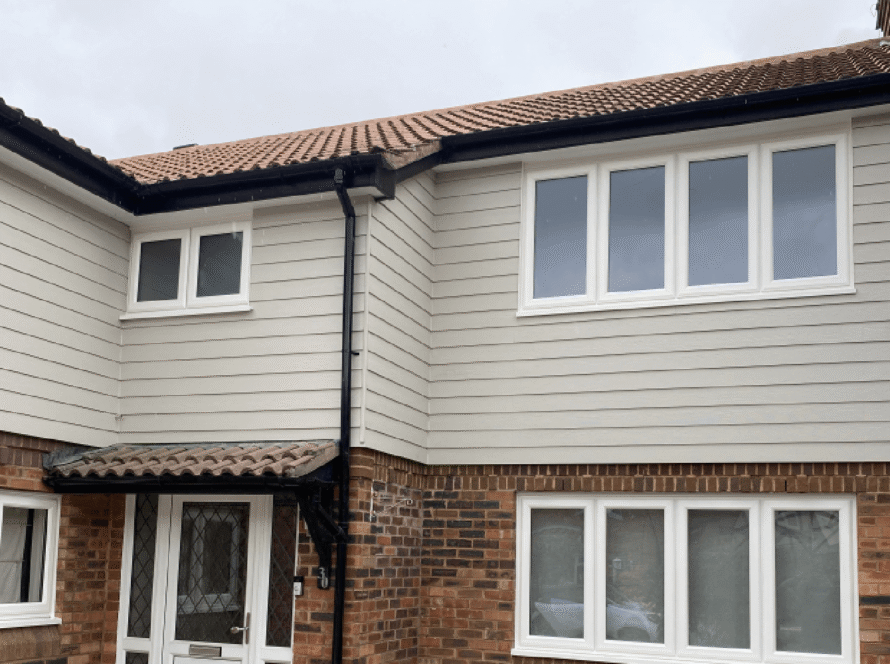
Improving the exterior of a property is no longer just about aesthetics. For many homeowners and landlords in Shefford, investing in cladding Shefford projects is now closely linked to thermal performance, weather protection, maintenance reduction, and long-term property value.
Modern cladding systems offer a practical way to update ageing facades while improving insulation performance and supporting EPC improvement targets. Whether upgrading a 1930s semi-detached house, modernising a commercial frontage, or refreshing a rental property, selecting the right external finish requires more than choosing a colour or texture.
After more than 30 years working across UK property improvement projects, one of the most common issues seen with poorly planned cladding installations is the mismatch between appearance, compliance, and suitability for British weather conditions. The best results come from understanding how materials perform over time, how they interact with existing walls, and how installation standards affect longevity.
What Is External Cladding?
External cladding is a protective outer layer fixed to a building’s exterior walls. It creates a weather-resistant facade while also improving visual appearance and, in many systems, thermal efficiency.
In UK residential projects, cladding is commonly installed over timber battens or aluminium framing systems with ventilation gaps to manage moisture movement. Proper cavity ventilation is essential under UK Government Building Regulations to prevent trapped condensation and long-term structural damp problems.
Popular uses for external cladding include:
- Updating dated brickwork
- Covering weather-damaged render
- Improving kerb appeal before sale
- Enhancing insulation upgrades
- Reducing external maintenance
- Modernising extensions or garden rooms
In areas such as Shefford, where property styles range from traditional Bedfordshire cottages to contemporary new builds, cladding often works best when chosen to complement the architectural age of the building rather than compete with it.
Popular Cladding Styles for Shefford Homes
Contemporary Composite Cladding
Composite Cladding has become one of the most requested solutions for modern UK properties. Manufactured from recycled wood fibres and polymers, it provides the appearance of timber without the same maintenance requirements.
Composite systems are especially suitable for:
- Rear extensions
- Garden offices
- New-build facades
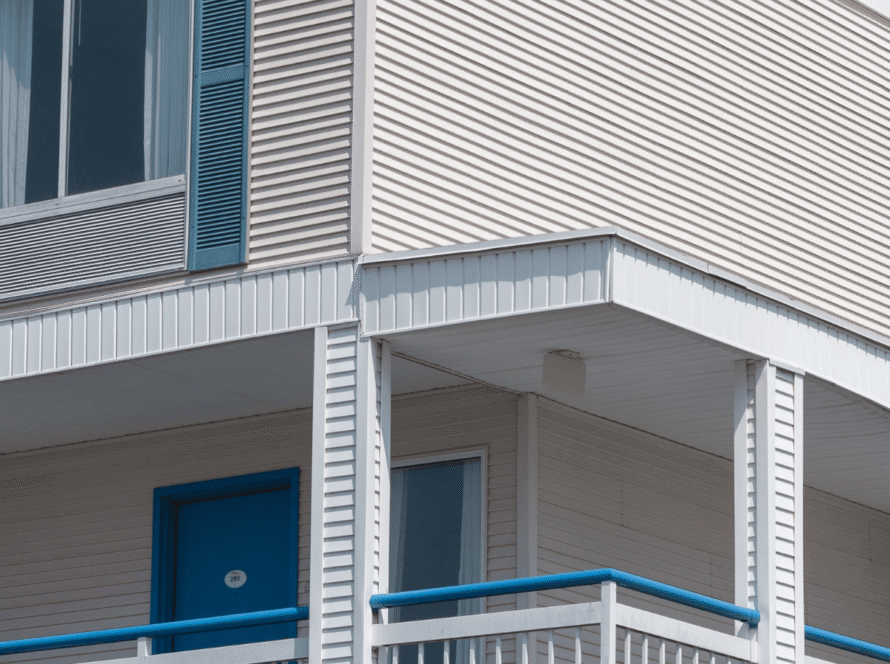
- Apartment balcony areas
- Commercial entrances
The main advantage is durability. Unlike untreated timber, composite boards resist warping, insect damage, and rot. Most premium systems also feature UV resistance to minimise colour fading.
For Shefford properties exposed to varying seasonal weather, composite cladding provides a stable finish with lower ongoing maintenance than painted timber.
Practical installation considerations include:
| Factor | Composite Cladding Consideration |
|---|---|
| Expansion gaps | Required due to thermal movement |
| Ventilation | Essential behind boards |
| Fixings | Stainless steel recommended |
| Fire rating | Must comply with current UK regulations |
| Installation timeframe | Typically 3-7 days depending on elevation size. |
PVC Cladding for Low-Maintenance Properties
PVC Cladding remains popular among landlords and homeowners seeking a cost-effective external improvement solution.
PVC cladding is particularly common on:
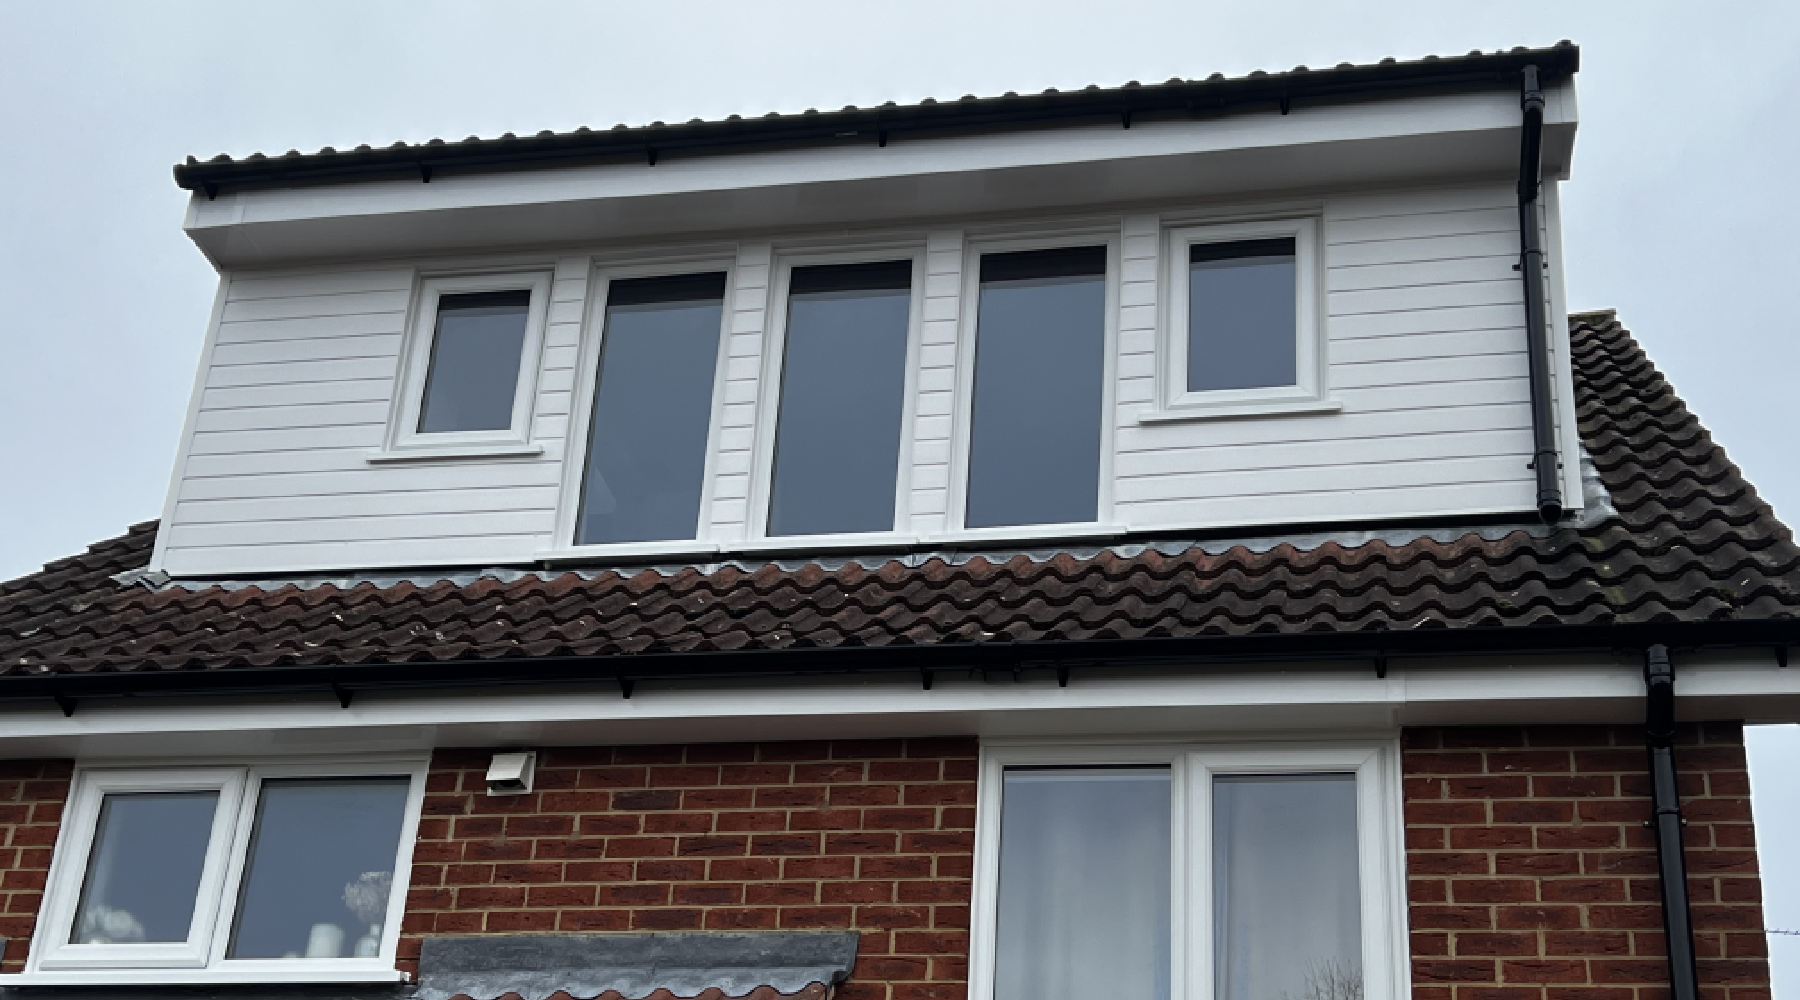
- Dormer conversions
- Gable ends
- Fascia replacement projects
- Coastal or high-moisture locations
- Rental properties
One of the biggest advantages is maintenance simplicity. Unlike painted timber, PVC surfaces generally require only periodic washing.
However, material quality matters significantly. Lower-grade products can become brittle or discolour over time, particularly on south-facing elevations exposed to direct sunlight.
Professional installers will normally assess:
- UV stability certification
- Thickness of boards
- Ventilation detailing
- Existing substrate condition
- Drainage around openings
Many Shefford properties built between the 1960s and 1990s benefit from PVC cladding upgrades where timber panels have deteriorated or repeated repainting costs have become excessive.
Larch Cladding for Natural Character
Larch Cladding is increasingly chosen for premium residential projects where natural appearance is a priority.
British and Siberian larch both offer strong weather resistance and attractive grain patterns suited to rural and semi-rural Bedfordshire settings.
Larch cladding works particularly well on:
- Barn conversions
- Heritage-inspired extensions
- Garden buildings
- Contemporary rural homes
- Mixed-material façades
Over time, untreated larch develops a silver-grey patina. Some property owners prefer this weathered appearance, while others apply UV-protective oils to retain warmer timber tones.
Key site realities installers must account for include:
- Timber movement during seasonal humidity changes
- Ventilation behind boards
- End-grain sealing
- Rain exposure direction
- Access for future maintenance
Although timber offers visual warmth unmatched by synthetic materials, ongoing maintenance requirements should be considered carefully before installation.
Compliance Considerations for UK Cladding Projects
External cladding installations in the UK must comply with several legal and technical requirements.
Building Regulations
Under UK Government Building Regulations, installers must consider:
- Fire safety
- Structural stability
- Moisture resistance
- Thermal performance
- Ventilation
- Energy efficiency
Where cladding forms part of a wider insulation upgrade, it may also influence EPC ratings.
Planning Permission
In most standard residential cases, replacing exterior finishes falls under permitted development rights. However, planning permission may be required for:
- Listed buildings
- Conservation areas
- Significant facade alterations
- Commercial premises
- Properties with restrictive covenants
Homeowners in Shefford should always verify local planning conditions before work begins.
FENSA and Competent Person Schemes
While FENSA primarily covers replacement glazing installations, many experienced installers working on cladding projects also operate within broader compliant building improvement frameworks.
This becomes particularly important where windows, doors, or insulation upgrades are integrated into the same project.
Choosing the Right Cladding Material
The best cladding choice depends on property type, maintenance expectations, budget, and long-term ownership plans.
| Material | Appearance | Maintenance | Lifespan | Best For |
|---|---|---|---|---|
| Composite cladding | Modern timber-look | Low | 20-30+ years | Contemporary homes |
| PVC cladding | Clean uniform finish | Very low | 20+ years | Budget-conscious upgrades |
| Larch cladding | Natural timber aesthetic | Moderate | 20-40 years | Premium residential projects |
| Fibre cement | Crisp architectural finish | Low | 30+ years | Commercial or modern facades |
An experienced surveyor will normally evaluate:
- Wall condition
- Existing moisture issues
- Exposure to prevailing weather
- Ventilation pathways
- Structural support
- Window and door integration
Skipping these assessments often leads to premature installation failures.
Real-World Installation Challenges in Shefford
Every cladding installation behaves differently depending on the property age and existing construction method.
Common issues encountered during UK installations include:
Uneven Existing Walls
Older Bedfordshire properties frequently feature irregular brickwork or previous render repairs. Additional framing adjustments may be needed to create a level surface.
Weather Delays
External installations remain highly weather-dependent. Heavy rainfall or freezing conditions can delay fitting schedules, especially when membranes or timber systems are involved.
Access Restrictions
Terraced homes or narrow side passages may require specialist scaffold arrangements or material handling adjustments.
Window and Door Detailing
Poor detailing around openings is one of the leading causes of water ingress. Correct flashing systems and expansion allowances are essential for long-term performance.
Ventilation Problems
Insufficient cavity airflow behind cladding can create trapped condensation, eventually damaging structural timber or insulation materials.
This is why experienced installers spend significant time on surveying and preparation before fixing the first board.
Practical Cladding Checklist Before Starting Work
Before approving any cladding project, property owners should confirm the following:
Installation Checklist
- Confirm whether planning permission is required
- Check installer experience with similar property types
- Verify compliance with UK Building Regulations
- Request material warranties
- Confirm fire-rating documentation
- Assess insulation upgrade opportunities
- Ensure cavity ventilation design is included
- Review scaffold access requirements
- Ask about weather contingency planning
- Confirm waste disposal arrangements
A professional survey should always happen before quoting. Remote pricing without inspection often misses structural or moisture-related issues that later increase project costs.
Long-Term Value of Cladding Upgrades
Well-installed cladding offers benefits beyond appearance alone.
Potential long-term advantages include:
- Reduced maintenance costs
- Improved weather protection
- Better thermal efficiency
- Increased buyer appeal
- EPC improvement support
- Protection for ageing masonry
- Modernised external appearance
For landlords and developers, upgraded façades can also improve rental marketability and reduce future maintenance liabilities.
The most successful projects balance visual design with technical suitability. Selecting materials simply because they are fashionable often results in unnecessary maintenance or premature replacement costs.
Working With Experienced UK Installers
External cladding systems are only as reliable as their installation quality. Poor fixing methods, inadequate ventilation, or incorrect detailing can shorten product lifespan significantly.
An experienced installer should provide:
- Detailed site surveys
- Material suitability advice
- Compliance guidance
- Clear installation schedules
- Transparent warranty information
- Realistic timeframe expectations
At Design A View, projects are approached with a practical understanding of UK property construction, weather exposure, and compliance standards developed through more than 30 years of installation experience. The focus remains on delivering durable, regulation-conscious upgrades suited to each property rather than one-size-fits-all recommendations.
FAQs
Cladding itself does not automatically improve EPC ratings, but insulated cladding systems can contribute to better thermal performance when correctly specified and installed.
Many residential cladding projects fall under permitted development rights, but listed buildings, conservation areas, and major appearance changes may require approval from the local authority.
Composite cladding and fibre cement systems are generally considered among the most durable low-maintenance options for UK residential properties.
Most residential installations take between several days and two weeks depending on access, scaffold requirements, weather conditions, and wall preparation needs.
Yes, when correctly ventilated and maintained. Larch cladding performs particularly well in UK conditions due to its natural resistance to moisture and decay.