Roofline components-fascias, soffits, bargeboards, and guttering-are often overlooked until visible failure occurs. In practice, most long-term structural and moisture issues in UK properties start here. As installers with over 30 years of on-site experience, we see the same pattern: minor decay in timber fascias or blocked soffits leads to ventilation failure, trapped moisture, and eventually internal damp, rot, or pest ingress.
This guide explains how fitting new fascias and soffits, planning a roofing repair, or choosing uPVC fascias and soffits installation near me services can prevent costly future problems-while staying compliant with UK regulations and delivering long-term value.
What Roofline Repairs Actually Prevent
At a practical level, roofline repairs are not cosmetic-they’re preventative building maintenance.
Key risks prevented by proper roofline work:
- Water ingress behind gutters due to warped or rotting fascias
- Condensation buildup from poorly ventilated soffits
- Structural decay in rafter feet
- Pest access (birds, rodents nesting in gaps)
- Premature roof covering deterioration
In UK housing stock-particularly 1930s semis, Victorian terraces, and post-war builds-original timber fascias were never designed for modern weather exposure or insulation standards.
Definition:
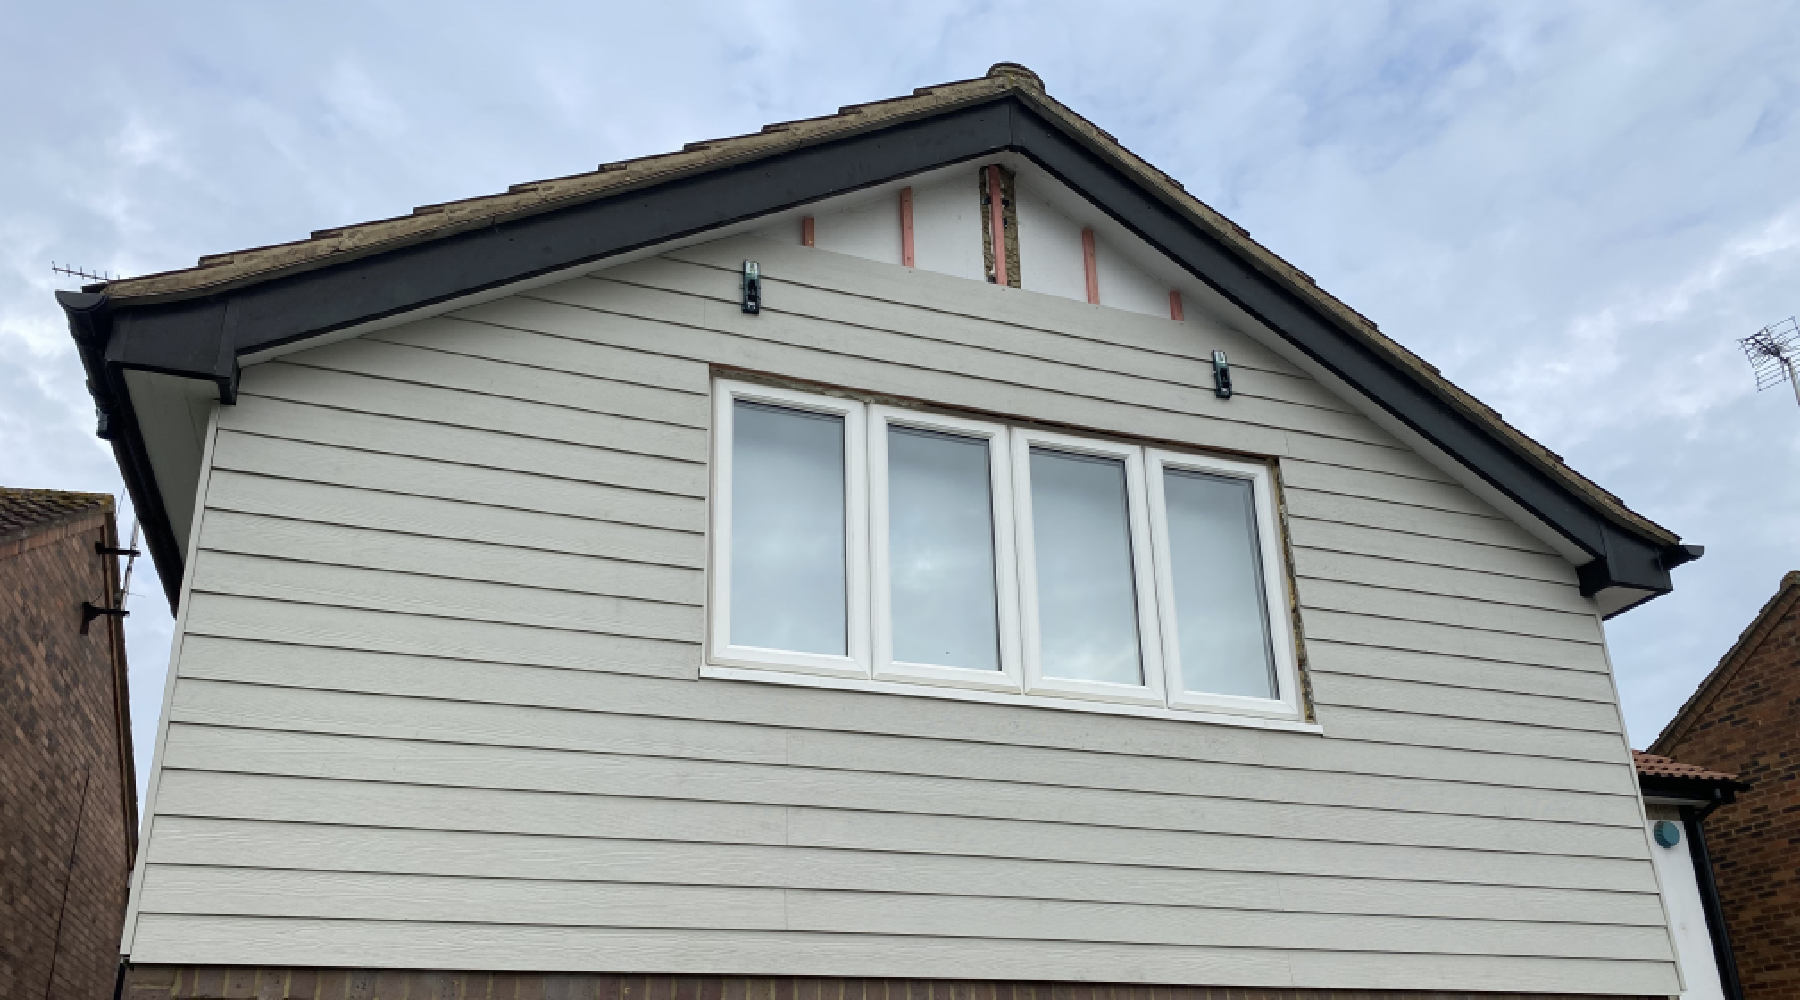
Fascias are the vertical boards supporting guttering.
Soffits are the horizontal boards beneath the roof overhang, critical for airflow.
When these fail, problems extend beyond the roofline into insulation performance, internal plaster, and even EPC ratings.
When Fitting New Fascias and Soffits Becomes Necessary
You don’t always need full replacement-but many properties benefit from it earlier than expected.
Signs replacement is the right approach:
- Flaking paint and exposed timber (indicates moisture penetration)
- Sagging gutter lines (fascia board failure)
- Visible rot or soft spots
- Lack of soffit ventilation causing loft condensation
- Previous “capping over” (covering old timber instead of removing it)
On-site reality:
We frequently uncover hidden rot behind capped fascias. While capping may appear cost-effective, it often traps moisture and accelerates structural decay.
Best practice:
Full removal and replacement with ventilated uPVC systems.
Material Decisions: Timber vs uPVC Roofline Systems
Choosing the right material is a strategic decision, not just aesthetic.
| Feature | Timber Fascias | uPVC Fascias & Soffits |
|---|---|---|
| Lifespan | 10-20 years (with maintenance) | 20-30+ years |
| Maintenance | High (painting, sealing) | Minimal |
| Ventilation | Often inadequate | Integrated vent systems |
| Weather resistance | Moderate | High |
| Compliance alignment | Variable | Easier to meet modern standards |
Why uPVC dominates modern installations:
- Resistant to UK weather conditions
- Compatible with continuous ventilation systems
- Supports improved insulation performance
- Lower lifecycle cost
When homeowners search for uPVC fascias and soffits installation near me, they’re typically looking for long-term reliability-not just a visual upgrade.
UK Compliance: What You Must Get Right
Roofline work falls under building standards-even if planning permission isn’t required.
1. Building Regulations
Roofline replacements must comply with:
- Ventilation requirements (Approved Document C & F)
- Structural integrity where rafters are affected
- Moisture resistance standards
2. Certification
Installations linked to wider property upgrades may require certification through recognised bodies like FENSA, particularly when combined with glazing improvements.
3. EPC Considerations
Poor ventilation or damp insulation can negatively impact a property’s Energy Performance Certificate (EPC) rating.
4. Planning Permission
Generally not required unless:
- Property is listed
- Located in a conservation area
- Significant visual alteration is involved
Key takeaway:
Compliance is not just paperwork-it directly affects property value and legal resale requirements.
Day-to-Day Installation Realities
Roofline work is straightforward in theory-but site conditions dictate complexity.
Survey Stage
A proper survey includes:
- Checking rafter condition
- Assessing ventilation gaps
- Identifying hidden rot
- Evaluating gutter alignment and drainage
Installation Timeline
Typical timeframe:
- 1-3 days for standard semi-detached property
- Longer for complex roofs or access issues
Access and Disruption
- Scaffolding is usually required
- Noise from removal of old timber
- Temporary removal of guttering
Weather Delays
UK conditions matter. Rain can delay:
- Timber removal
- Fixing new boards
- Sealing joints
On-site reality:
We often plan contingencies because weather disruption is not an exception-it’s expected.
Common Installation Mistakes to Avoid
Even experienced contractors can cut corners. These are the issues we’re regularly called in to fix:
- Installing uPVC over rotten timber (capping instead of replacing)
- Insufficient soffit ventilation leading to condensation
- Incorrect gutter fall causing water pooling
- Poor sealing at roofline junctions
- Using low-grade fixings that corrode
Professional standard:
Every installation should prioritise airflow, drainage, and structural integrity-not just finish.
Roofing Repair and Roofline Work: How They Connect
Roofline repairs rarely exist in isolation.
Integrated approach includes:
- Inspecting roof tiles or slates
- Checking underfelt condition
- Assessing flashing and verge details
A proper roofing repair alongside fascia and soffit replacement prevents future callbacks and hidden failures.
Example scenario:
Replacing fascias without addressing damaged felt can still allow moisture ingress-wasting the investment.
Practical Checklist for Property Owners
Before committing to a contractor, use this checklist:
Pre-installation:
- Request a full timber removal (not capping)
- Confirm ventilation provision
- Ask about waste disposal and clean-up
- Check insurance and accreditation
During installation:
- Ensure scaffolding safety compliance
- Verify new fixings and brackets
- Confirm correct gutter alignment
Post-installation:
- Request documentation for compliance
- Inspect ventilation openings
- Test gutter flow during rainfall
Property Type Considerations Across the UK
Different properties require tailored approaches:
Victorian & Edwardian Homes
- Often require careful removal due to fragile rafters
- Ventilation upgrades are essential
1930s Semi-Detached Houses
- Common timber rot issues
- Straightforward replacement but hidden damage likely
New Builds
- Usually compliant but may need upgrades after 10-15 years
Commercial Properties
- Larger scale, often requiring phased installation
- Strict health and safety compliance
Cost vs Long-Term Value
Short-term savings often lead to long-term costs.
Key value drivers:
- Reduced maintenance
- Improved insulation performance
- Prevention of internal damp repairs
- Increased property value
Typical UK cost range (guide only):
- £1,500-£4,500 depending on property size and access
Strategic insight:
Choosing full replacement over patch repair is usually more cost-effective over a 10-20 year period.
Why Experience Matters in Roofline Work
Roofline installations look simple-but experience determines longevity.
After 30+ years in the field, the difference is clear:
- Experienced installers anticipate hidden issues
- They integrate roofing repair with fascia work
- They prioritise compliance and airflow over shortcuts
Subtle Next Step
If you’re assessing local roofers near me or planning fitting new fascias and soffits, working with a compliant, experienced installer makes the difference between a 5-year fix and a 25-year solution.
Design A View approaches every project with a focus on long-term performance, regulatory compliance, and practical installation expertise-rather than short-term cosmetic upgrades.
Frequently Asked Questions
Visible rot, sagging gutters, peeling paint, or condensation in the loft are strong indicators. A professional survey is the most reliable way to confirm.
Yes, for most properties. uPVC offers better durability, lower maintenance, and improved ventilation compatibility.
In most cases, work must comply with regulations but doesn’t require formal approval unless structural changes are involved.
Typically 1-3 days for a standard home, depending on access, weather, and roof condition.
Indirectly, yes. Proper ventilation and dry insulation improve energy efficiency, which contributes to a better EPC score.